5.0 Rated · 200+ Projects Delivered
The kitchen is where we made our name. Whether your home is a Myers Park Tudor with a warren of small rooms or a Ballantyne build with a dated builder-grade kitchen, our design-build team reworks the layout around how your family actually cooks, gathers, and lands after school.
Most popular scope: wall removal to open the kitchen to the family room, a 9-foot island, and full custom cabinetry, typically $78K–$95K.
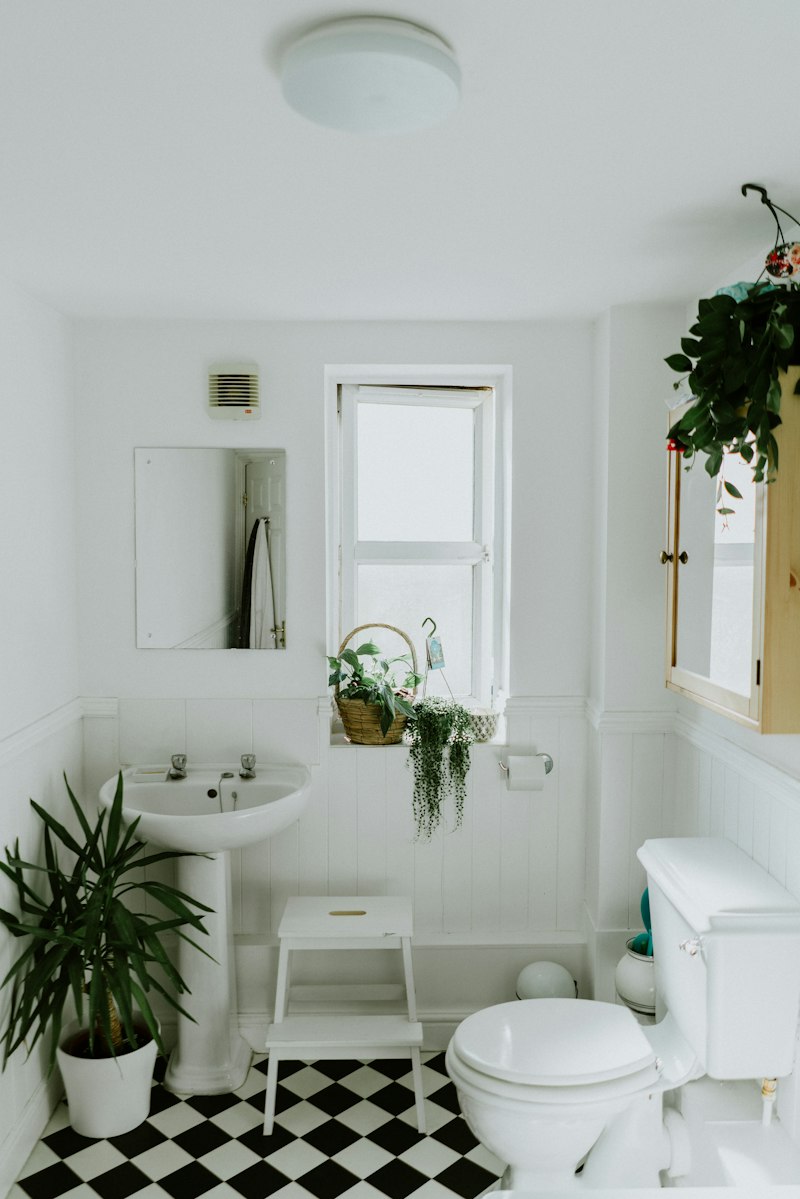
A primary bath should feel like the best hotel you have ever stayed in, every single morning. We design curbless showers with linear drains, freestanding tubs positioned for the light, heated tile floors, and vanities with real storage, then build it all watertight, to the standards our own homes get.
Hall and kids bathrooms typically run $25K–$40K; primary suite baths with layout changes run $50K–$75K.
The cheapest square footage you will ever add is the square footage under your feet. We turn Charlotte basements into media lounges, guest suites, home offices, and gyms, handling the unglamorous parts (egress windows, moisture control, HVAC extension, permits) that make the difference between a finished basement and a proper one.
A typical 900 sq ft basement with a media lounge, full bath, and wet bar lands around $95K.
When the whole house needs to change, an open-concept conversion, a primary suite addition, or a 1970s ranch brought into this decade, a single design-build contract keeps one team accountable for everything. One designer, one project manager, one schedule, one number to call.
Whole-home clients get a dedicated senior project manager and weekly on-site owner meetings for the duration.
From center-city bungalows to Lake Norman waterfronts. If your neighborhood is not listed, ask, we take a limited number of projects just outside this map.
That is exactly what the free consultation is for. Bring your ideas, your Pinterest boards, and your questions, we will bring fifteen years of answers.