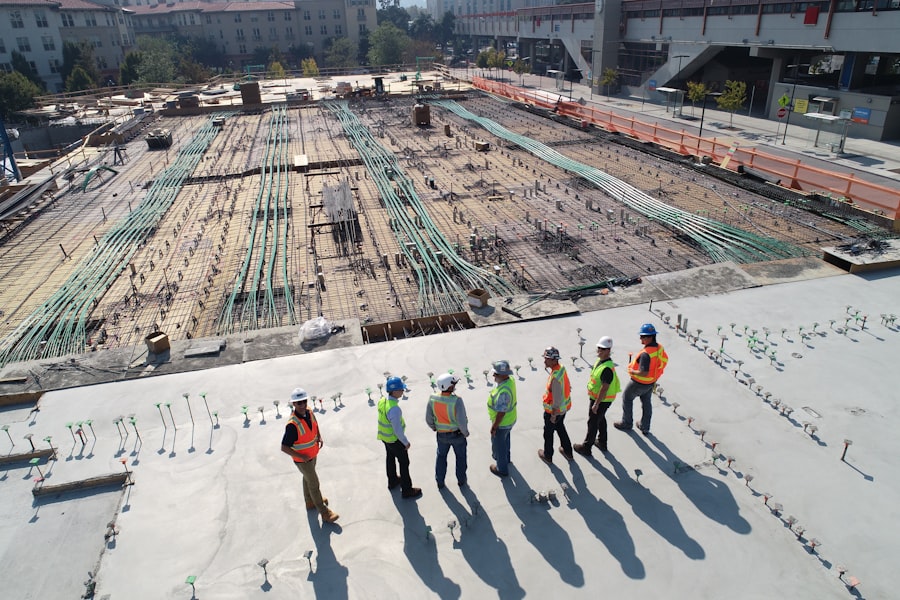
5.0 Rated · 200+ Projects Delivered
Filter by division. Every card lists square footage, design PSI, and the schedule we actually hit.
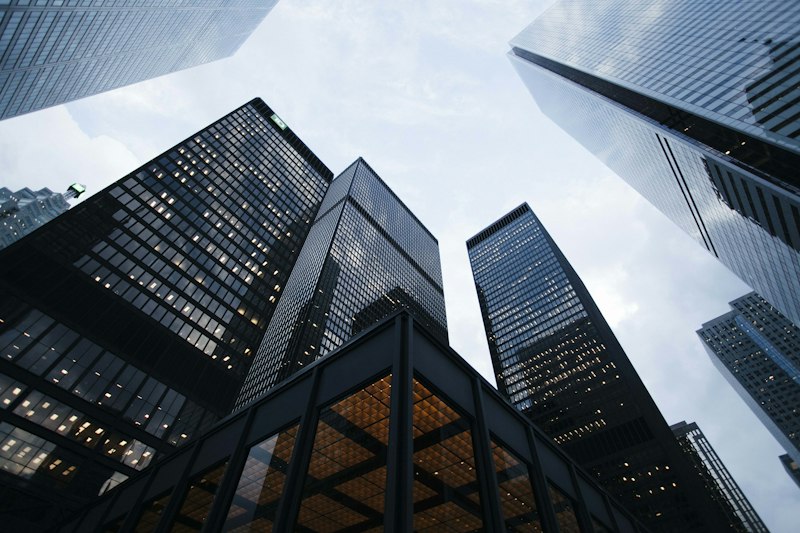 Commercial2025
Tilt-panel warehouse floor placed in eleven phased night pours with laser screeds. FF38 flatness verified by third-party profileograph, zero remedial grinding required.
 Residential2025
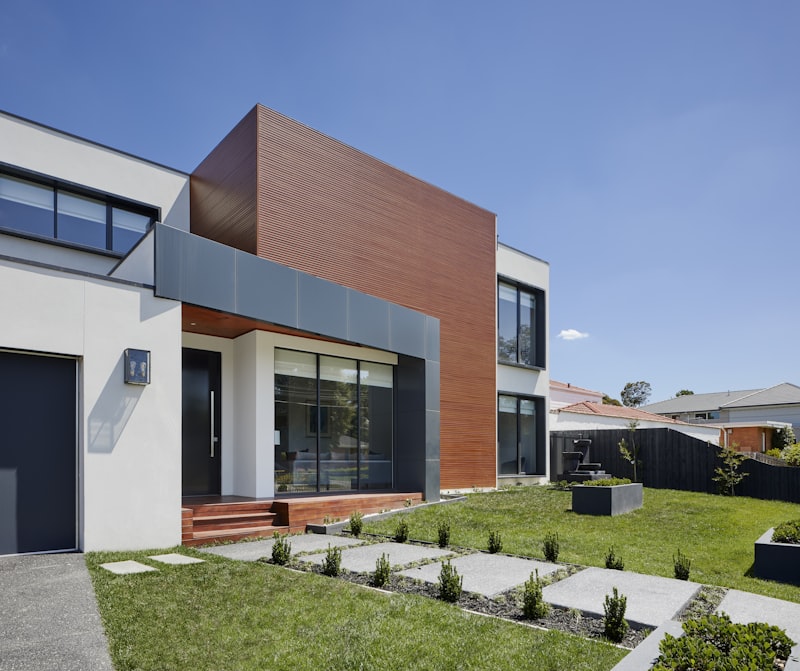
Post-tension foundation over expansive clay with deepened perimeter footings. Tendons stressed at 7 days, elongation report delivered to the structural engineer same-day.
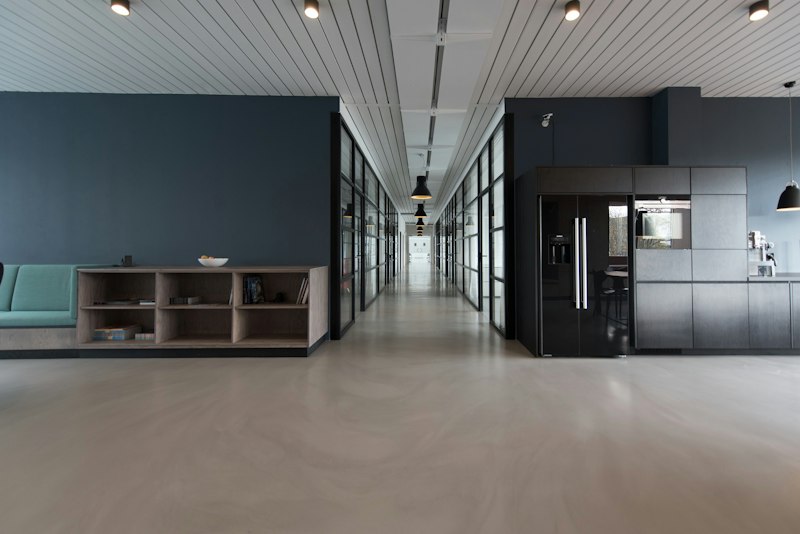 Commercial2024
Three retail building pads with full site flatwork: sidewalks, ADA ramp package, curb and gutter, and a 118-stall parking field, all poured while adjacent tenants stayed open.
 Decorative2024
Ashlar slate stamped courtyard, pool deck, and ramada slab with integral desert-tan color and charcoal antiquing. Sealed with a UV-stable penetrating sealer rated for bare feet in July.
 Commercial2024
380-stall concrete parking field with slip-formed curb, light-pole bases, and dolly pads. Phased over five weekends so 1,100 employees never lost a parking day.
 Residential2023

Exposed aggregate motor court and driveway with flush stone banding, poured monolithic with the entry walk. Saw-cut joint layout designed around the courtyard geometry.